 mail
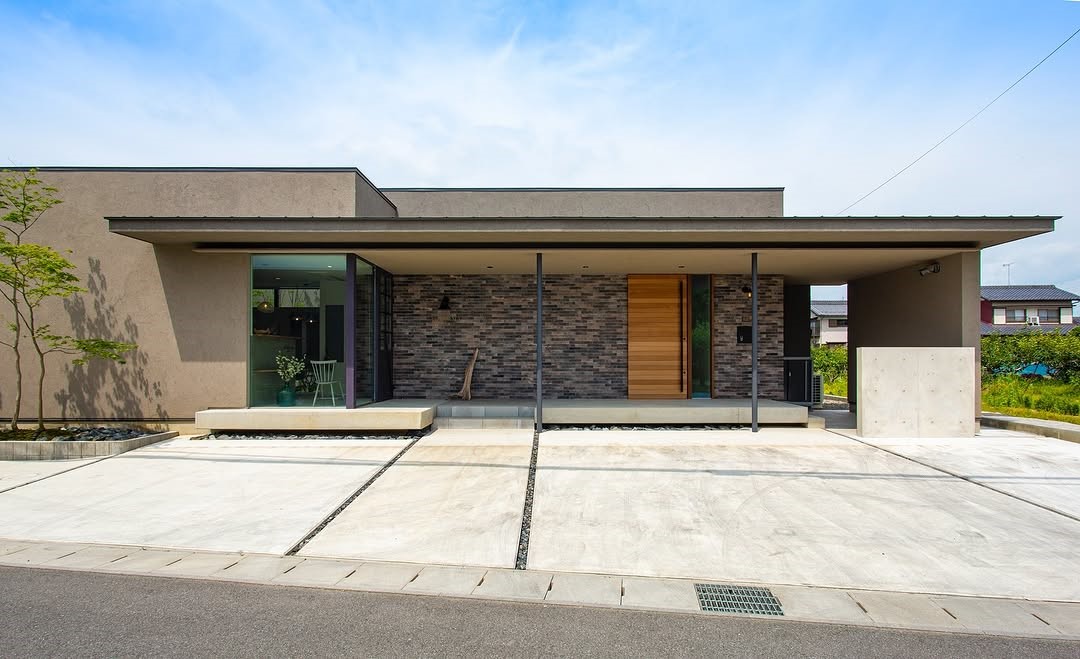
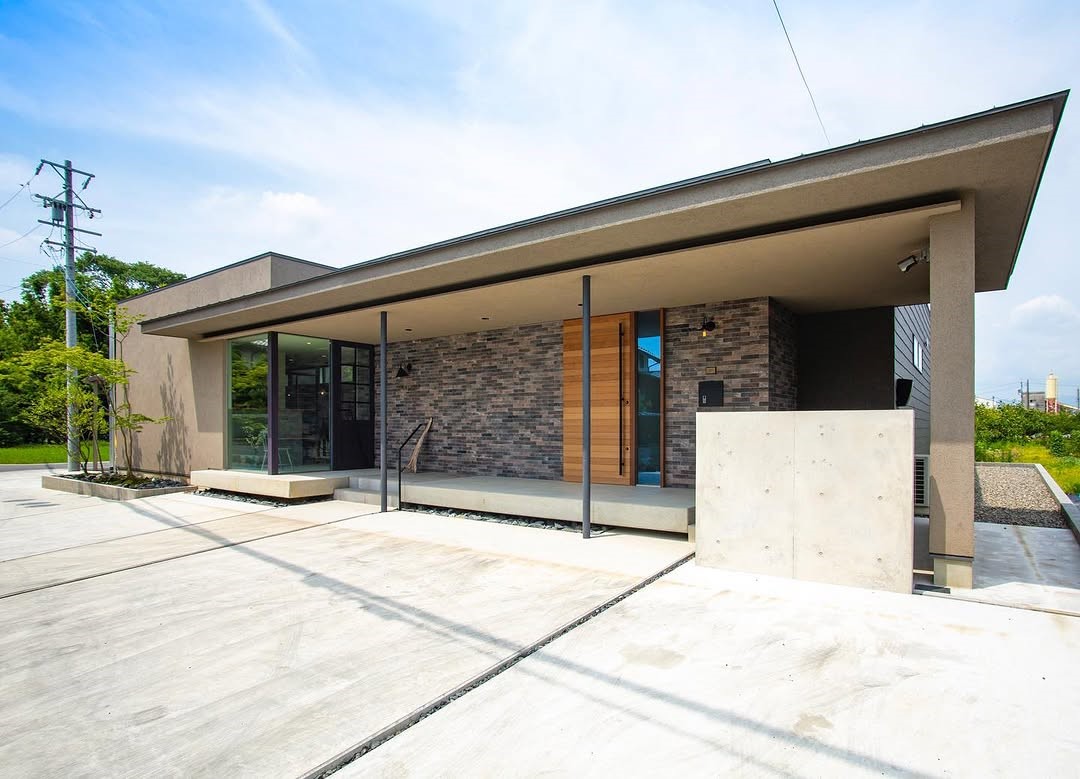
ヘアサロンと住まいをひとつにした、アトリエのような平屋の店舗併用住宅。
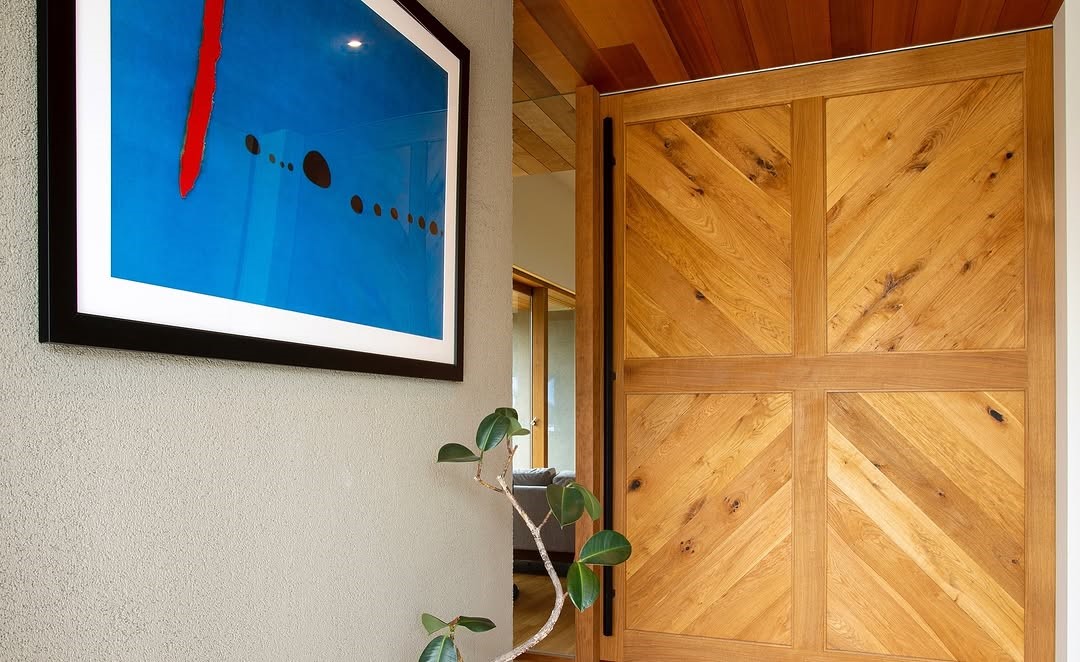
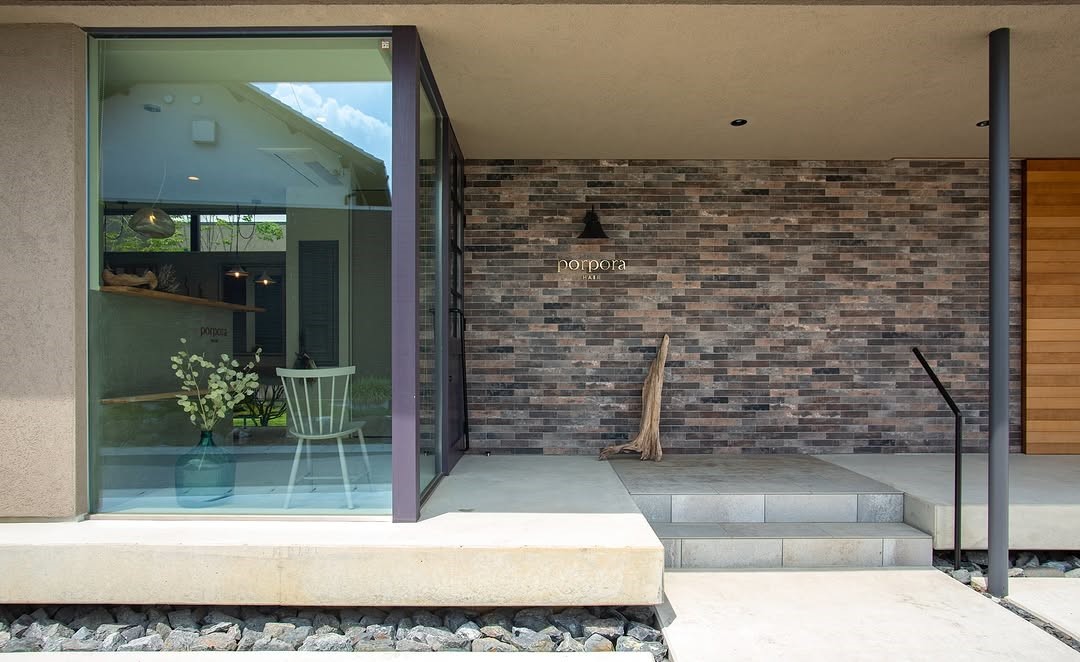
深い軒が水平にのびる外観に、レンガ調の壁と木の扉が映える、落ち着いた佇まいです。
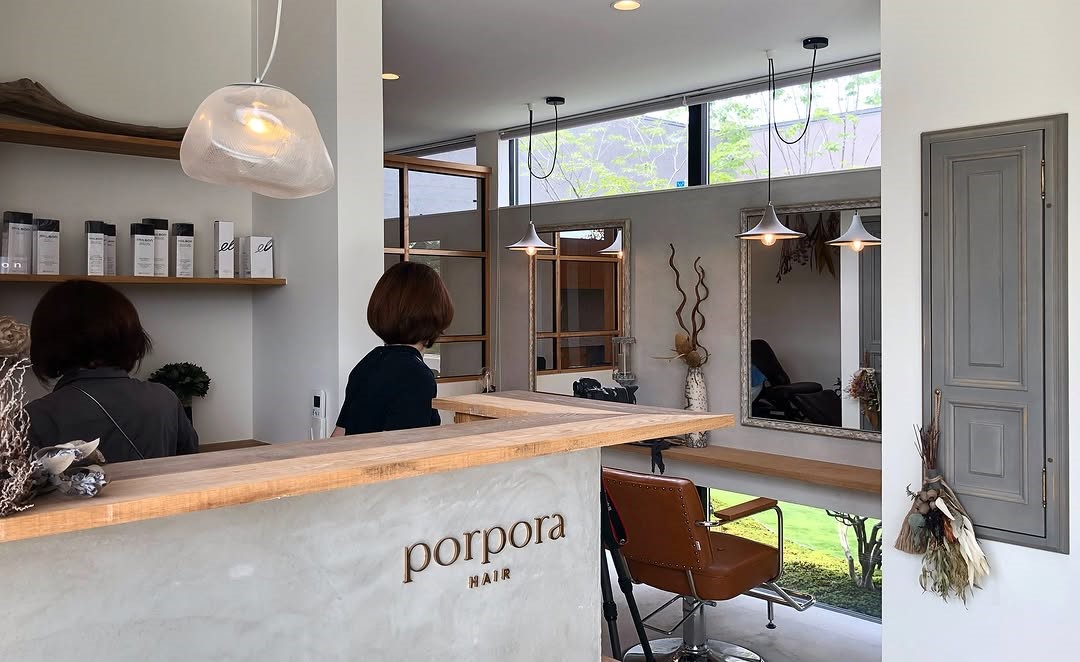
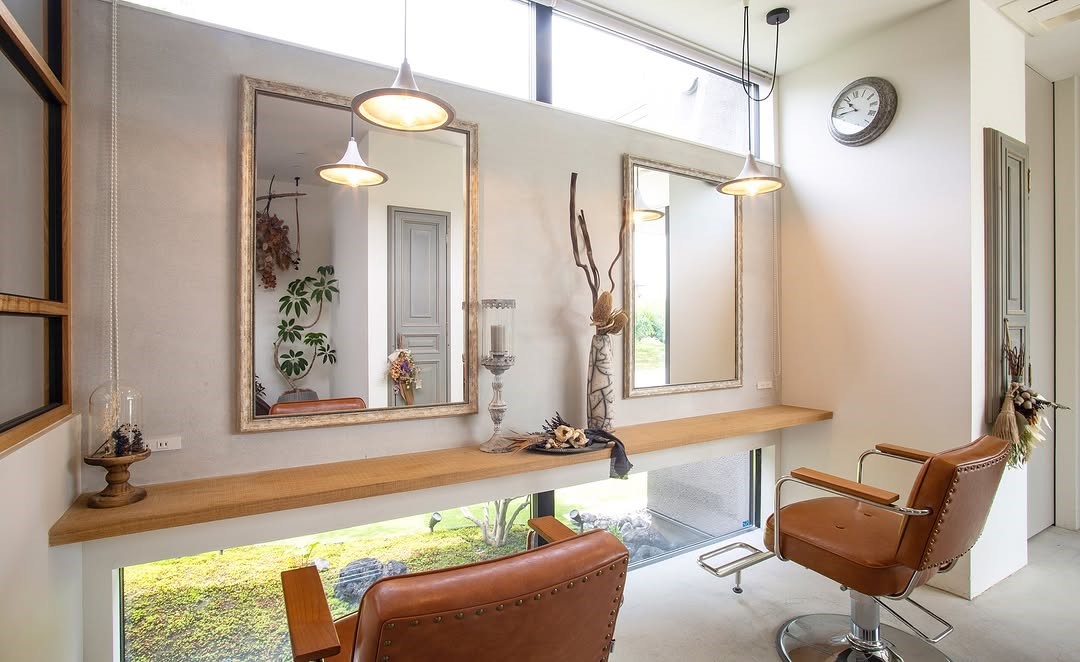
サロンは、高窓からのやわらかな光と、鏡の下の横長の窓に広がる庭の緑に包まれた空間。
木のカウンターや照明、グリーンを組み合わせ、ゆったりと過ごせる心地よさを大切にしました。
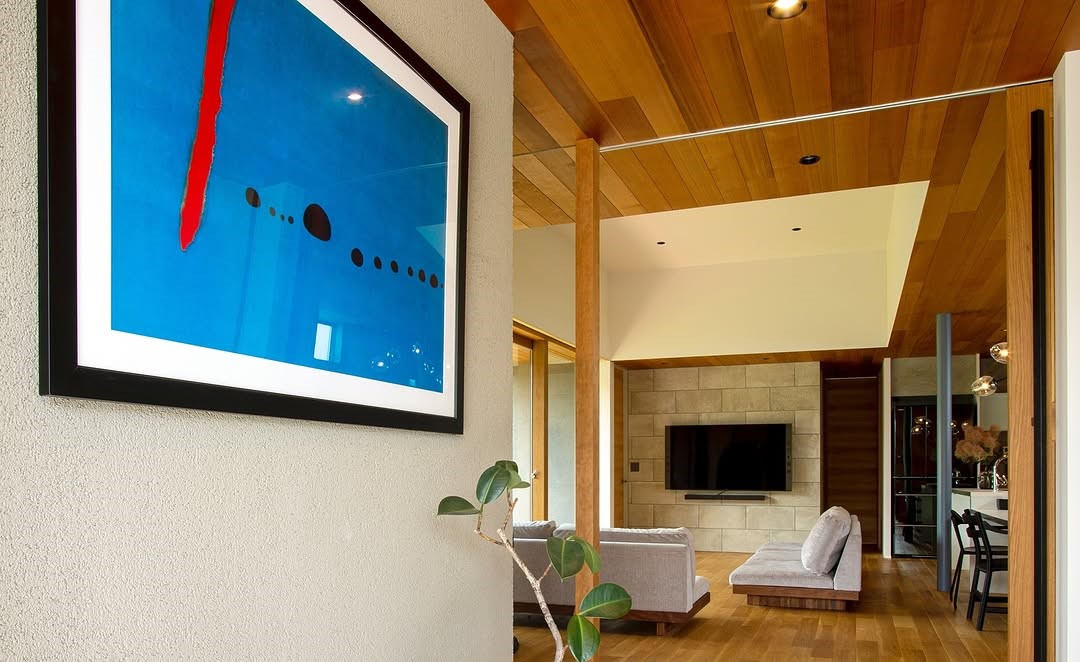
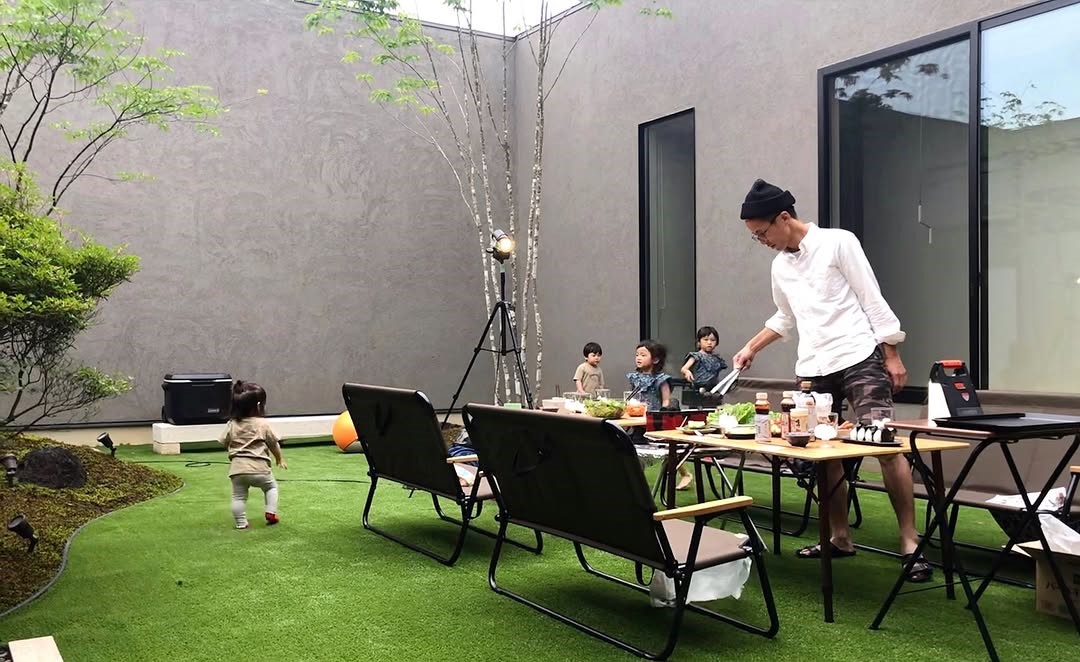
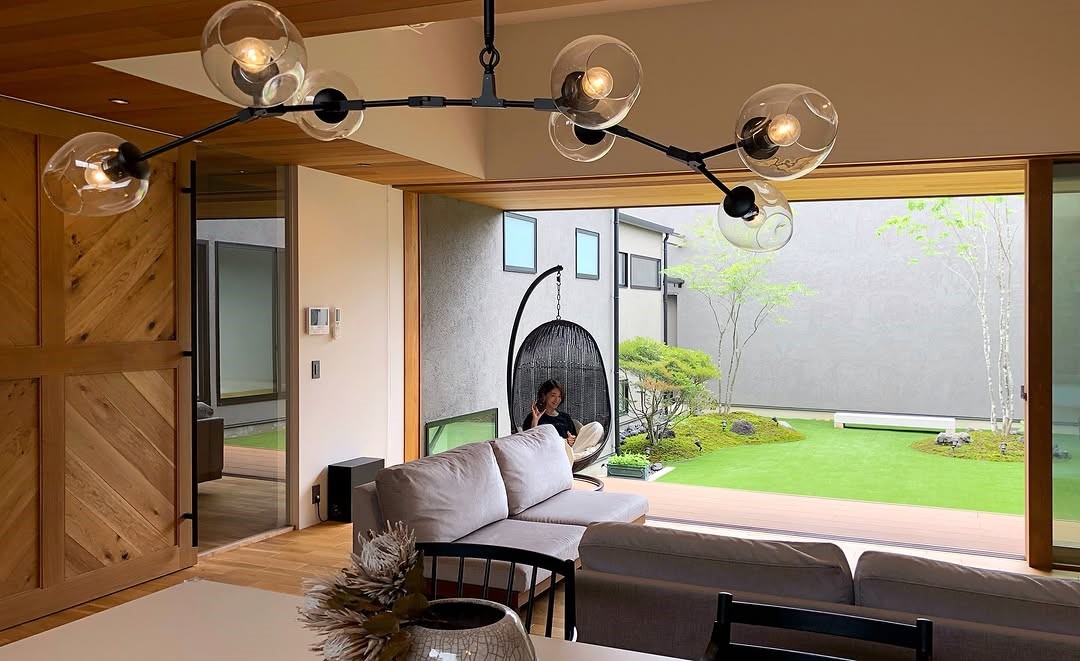
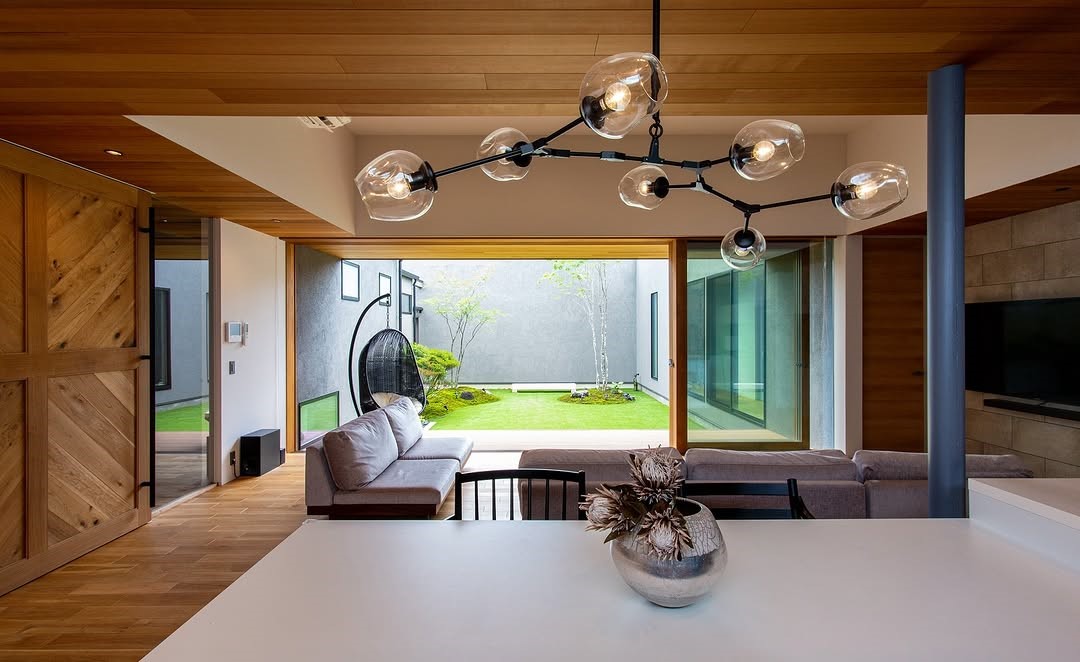
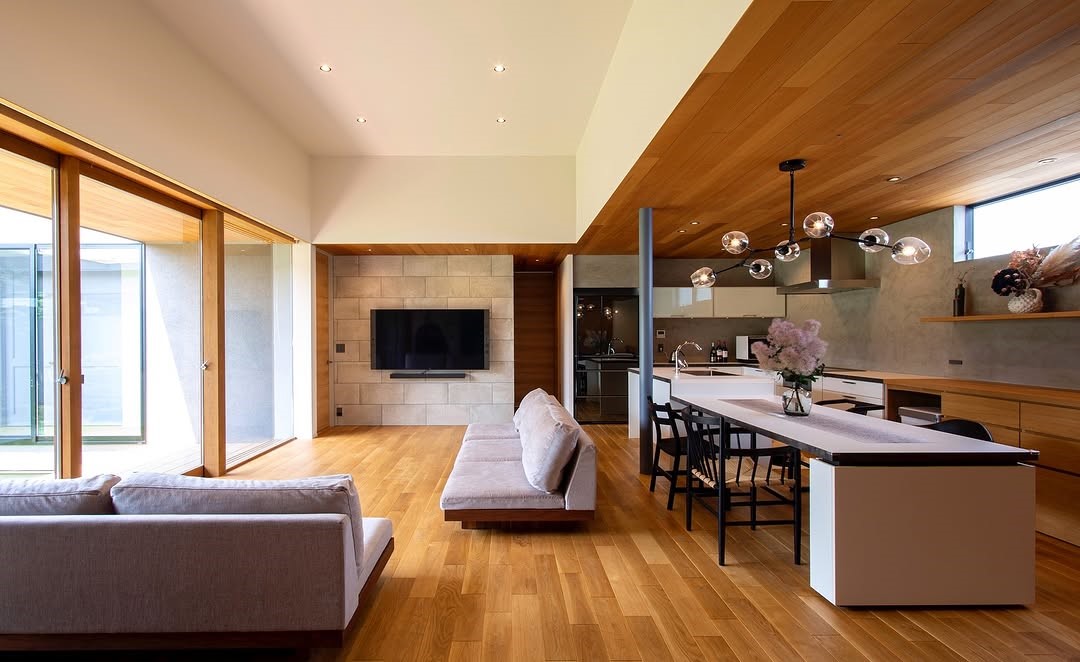
住まいには、木の天井とフローリングが広がる開放的なLDKと、家族や友人と食事を楽しめる緑の中庭を。
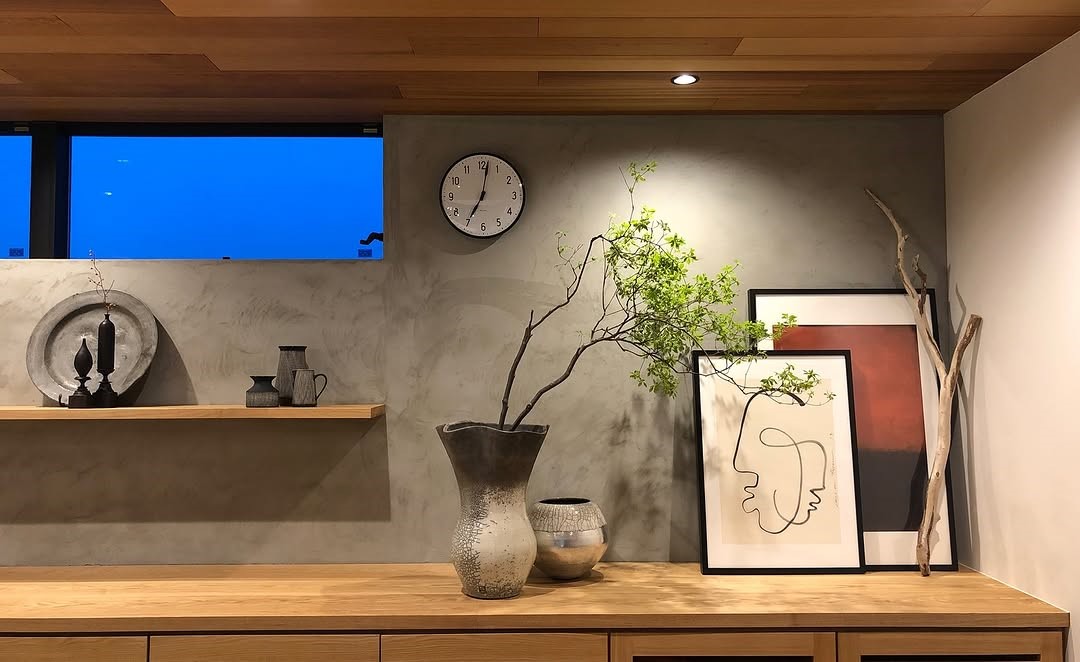
アートやインテリアが彩る、仕事と暮らしがやさしくつながる住まいです。
scroll to discover
アトリエライクな平屋 / An atelier-style single-story house
業態
-
店舗面積
-
地域
-
An atelier-style single-story home that brings a hair salon and a residence together under one roof.
Deep eaves stretch horizontally across the facade, where a brick-style wall and wooden doors create a calm, refined presence.
The salon is filled with soft light from the high windows, while a long, low window beneath the mirrors frames the greenery of the garden.
Wooden counters, pendant lights, and plants come together to create a comfortable space where guests can relax at their own pace.
The residence features an open living, dining, and kitchen area with wooden ceilings and floors, along with a green courtyard for sharing meals with family and friends.
Accented with art and carefully chosen interiors, it is a home where work and daily life connect gently.


